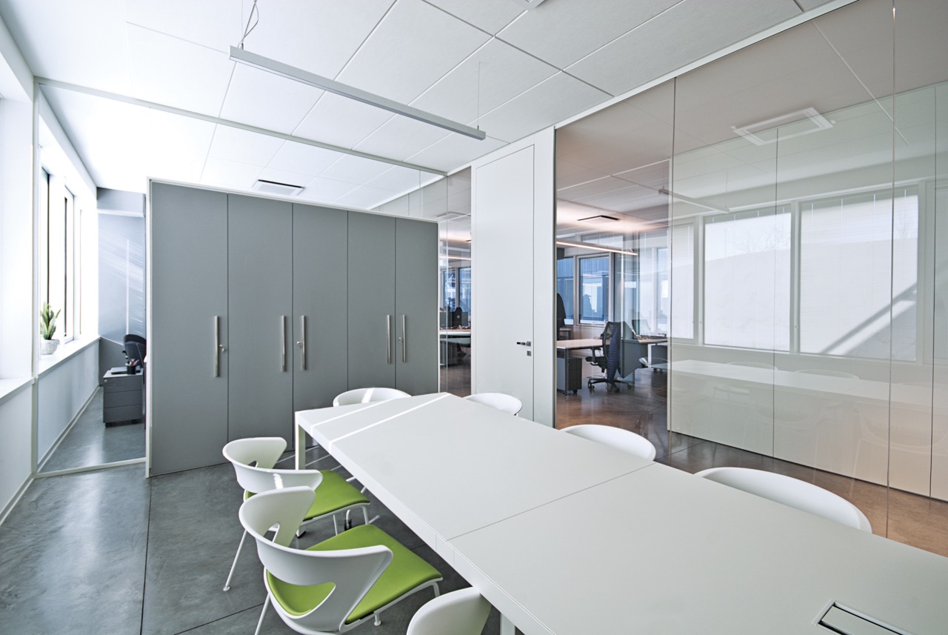
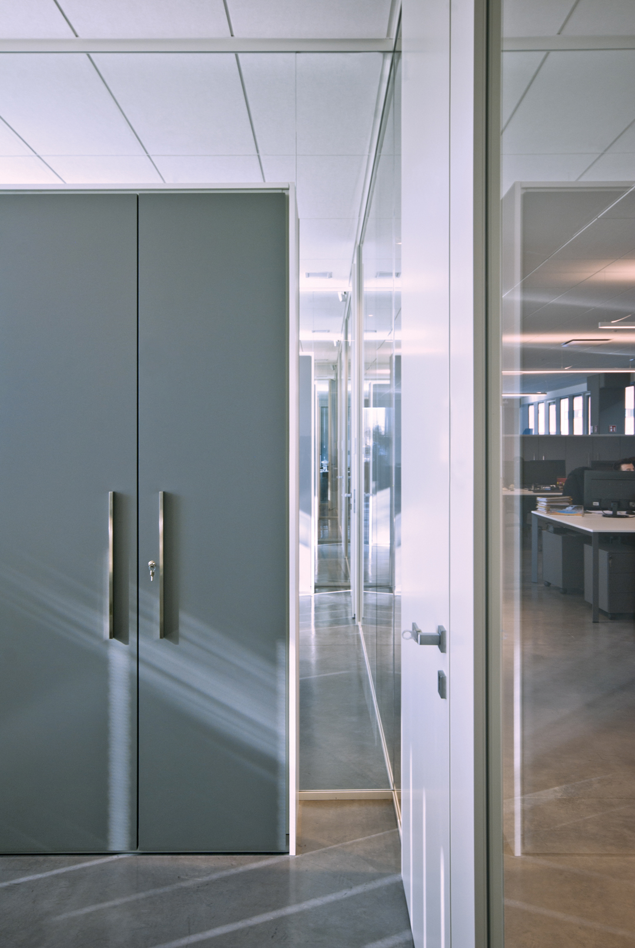
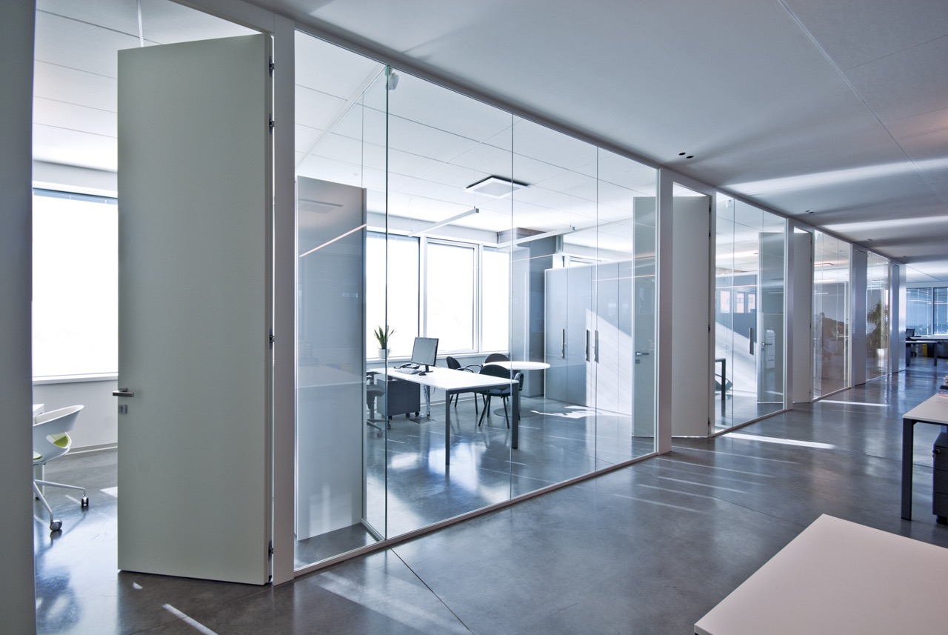

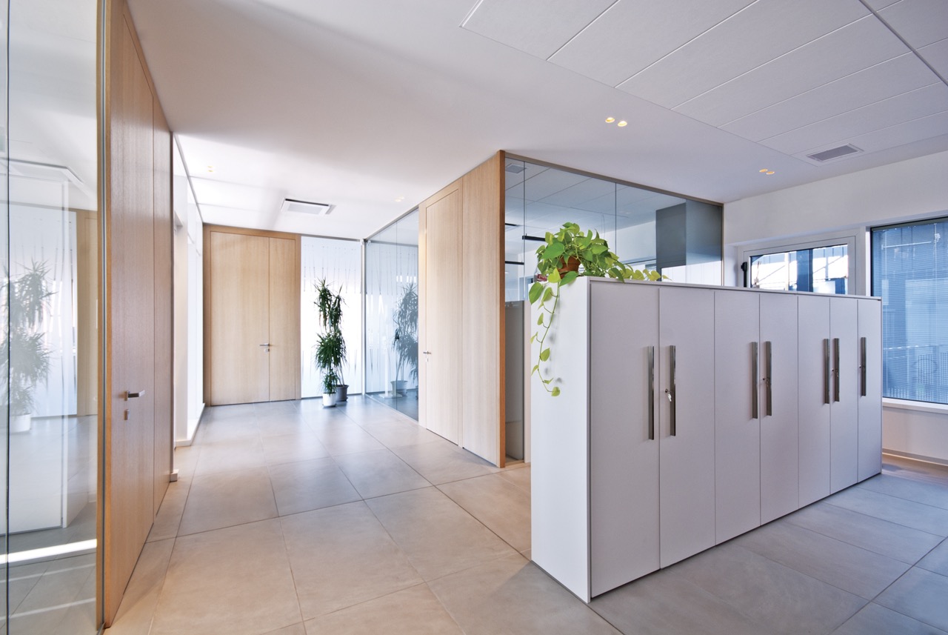
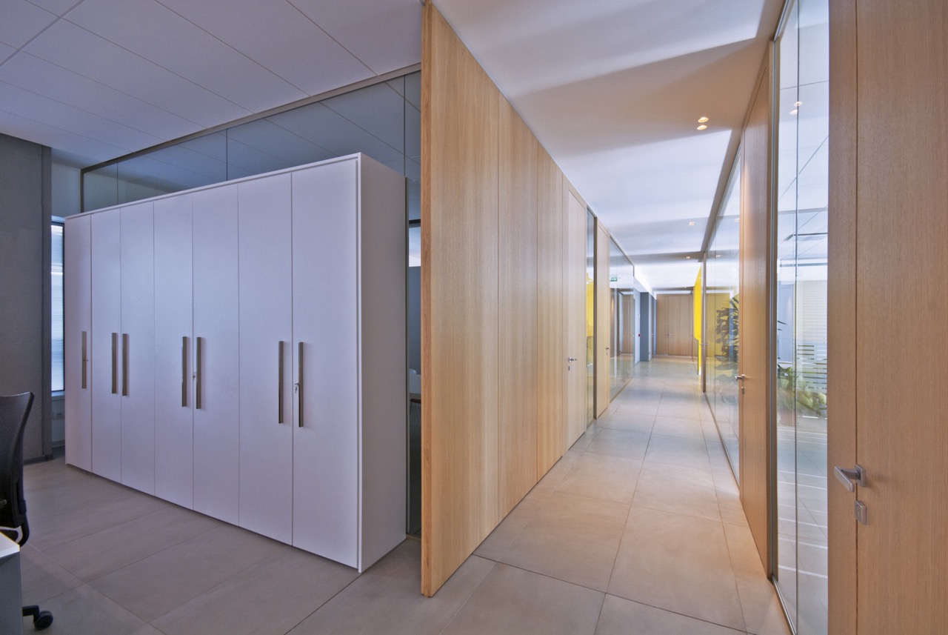
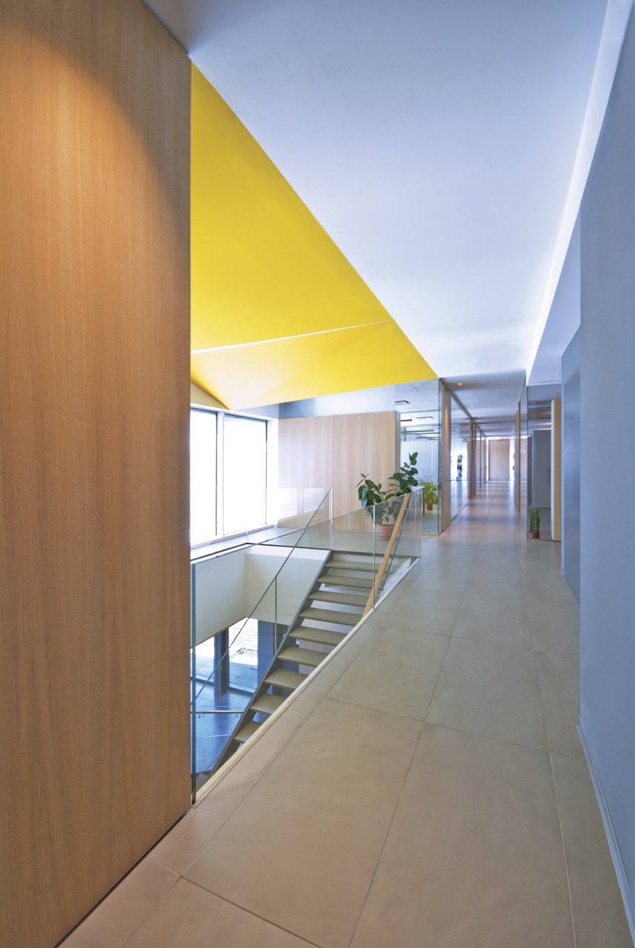
The Zi Creative glass partitions installed in the A DUE spa new head office, guarantee luminosity and transparency while maintaining acoustic comfort.
The solid partitions with an oak veneer finish provide warmth and character to the ambience, whereas the doors, different on each floor, lacquered finish on the ground floor and natural oak finish on the top floor, create a discerning contrast of materials enhancing the overall design project.