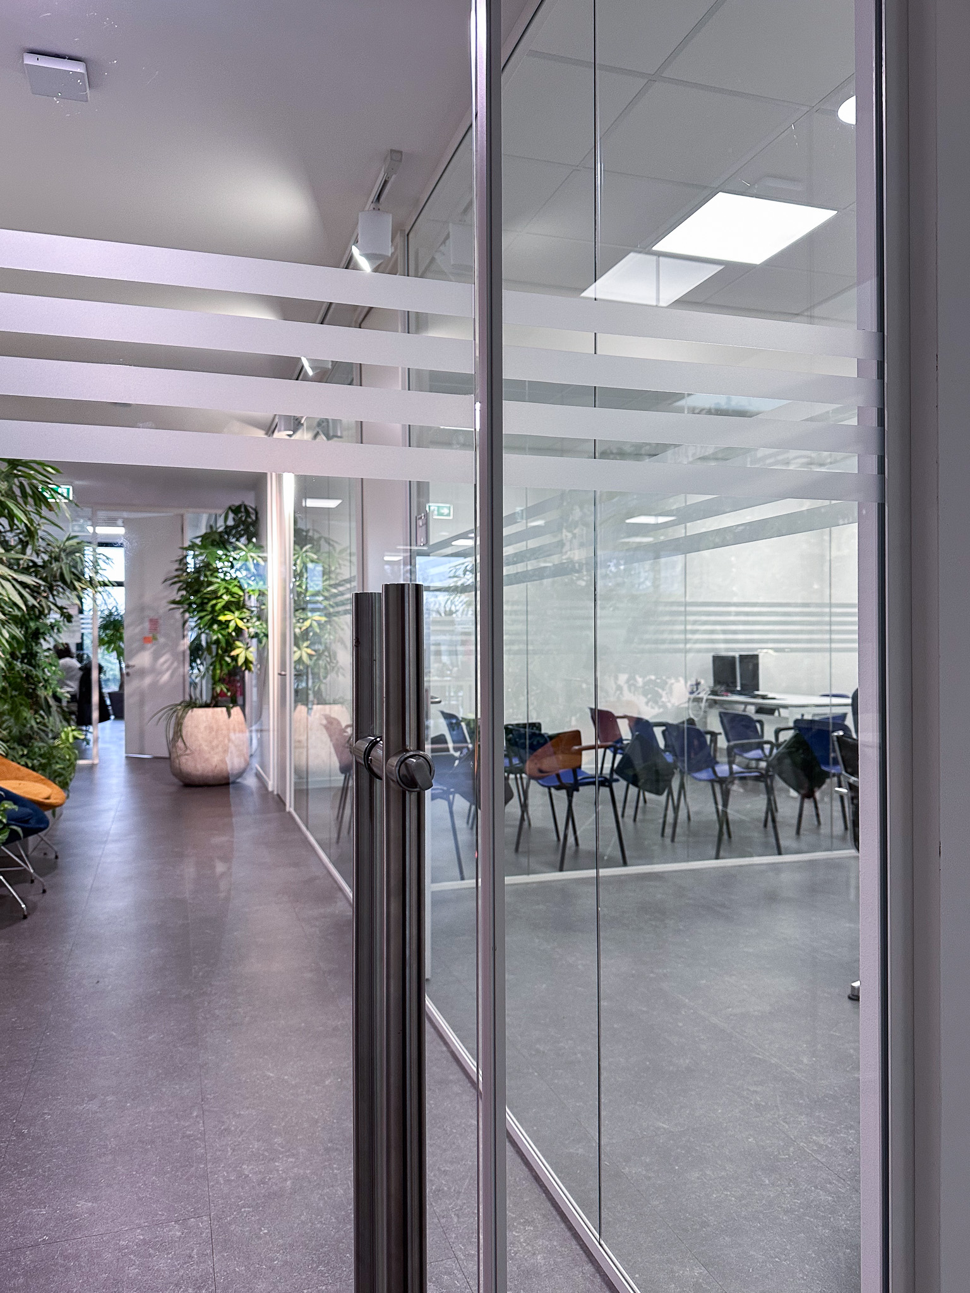
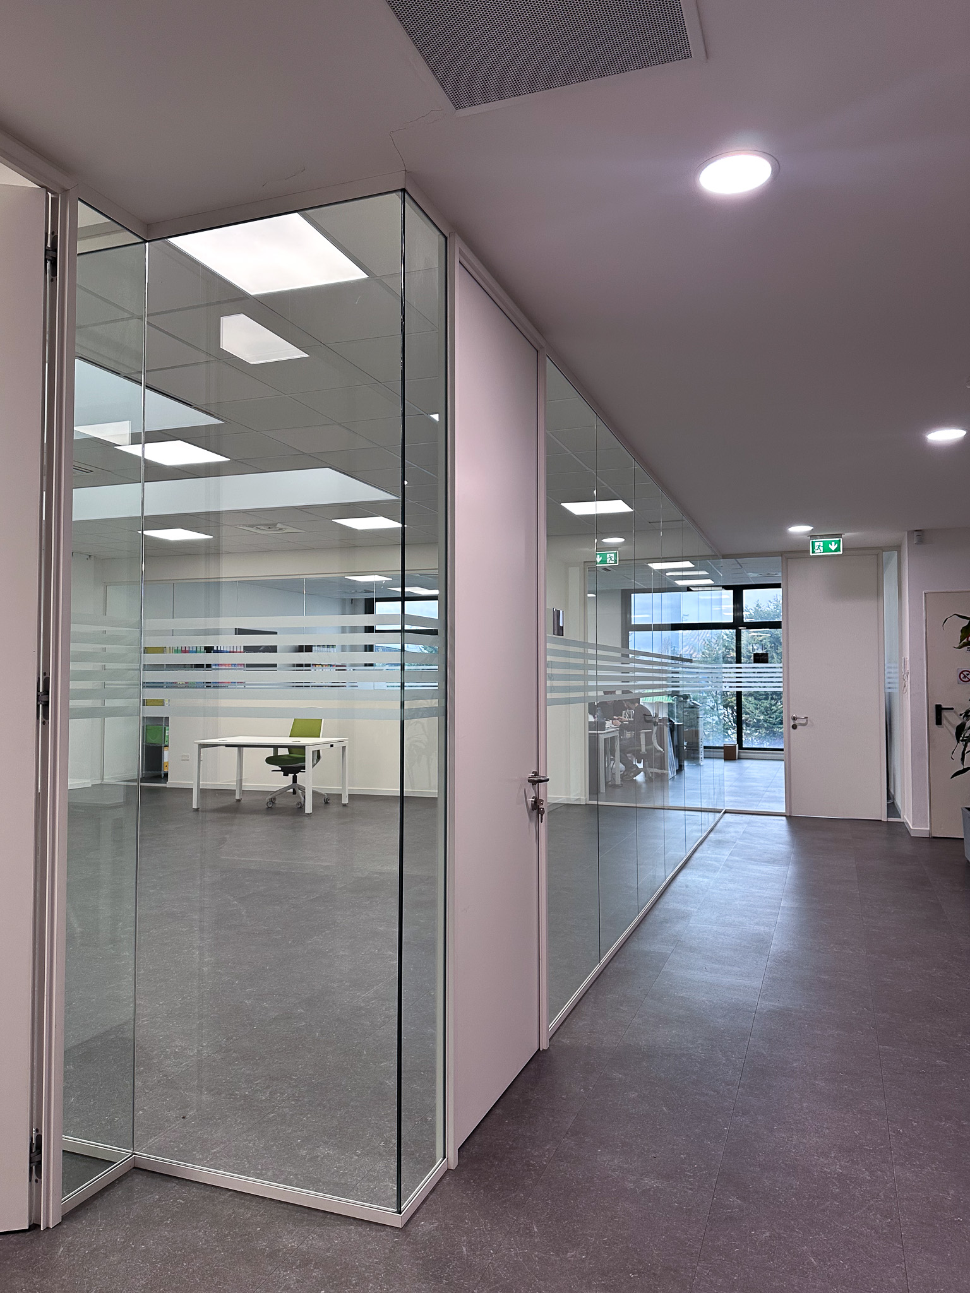
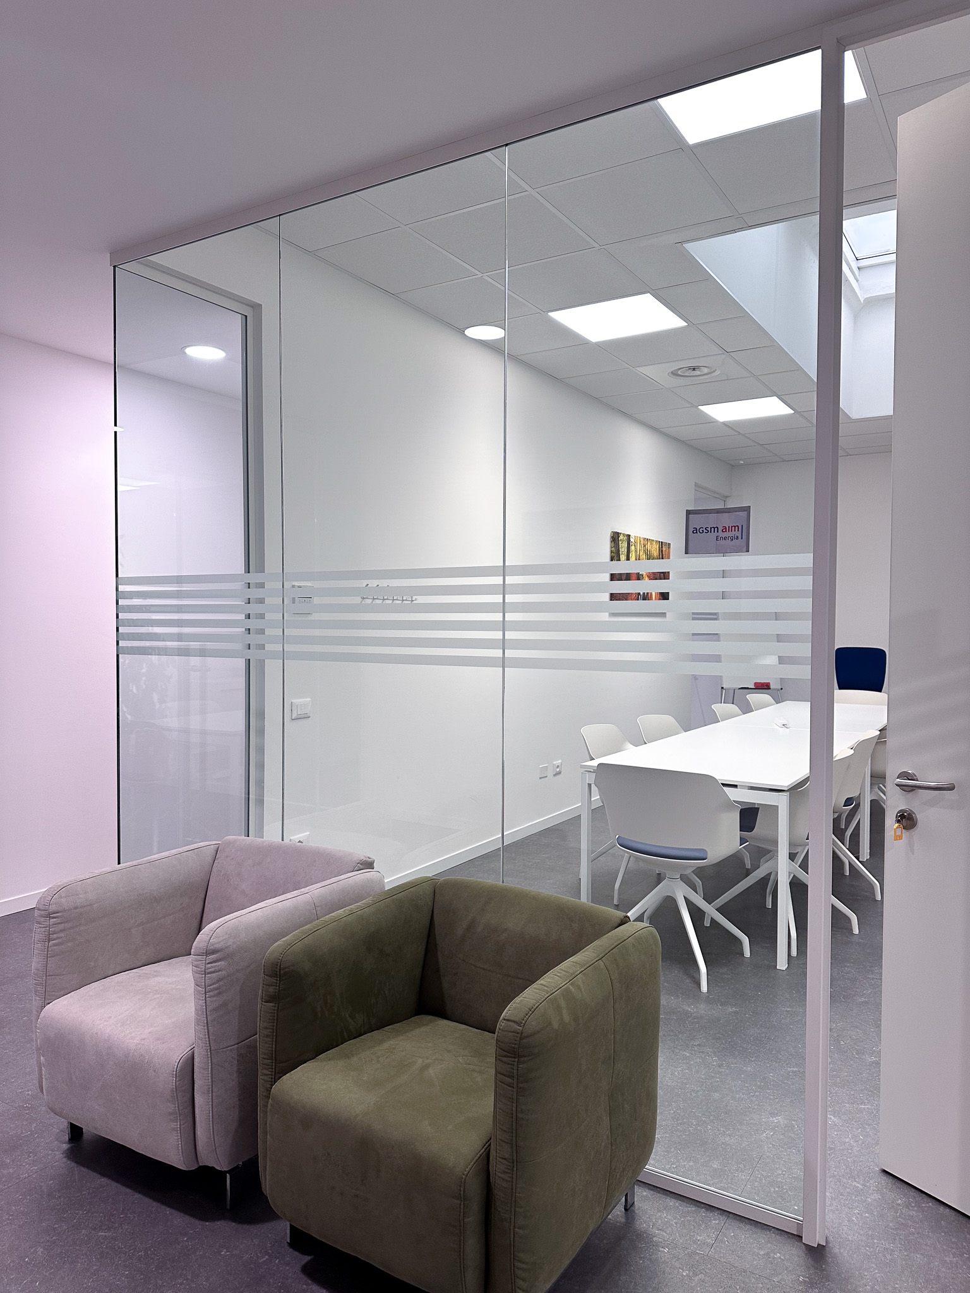
For the Imprendo headquarters, a company based in Veneto and active in consulting and training, the spatial design arises from the need to create an environment capable of welcoming people, encouraging dialogue, and maintaining continuity between the different operational areas.
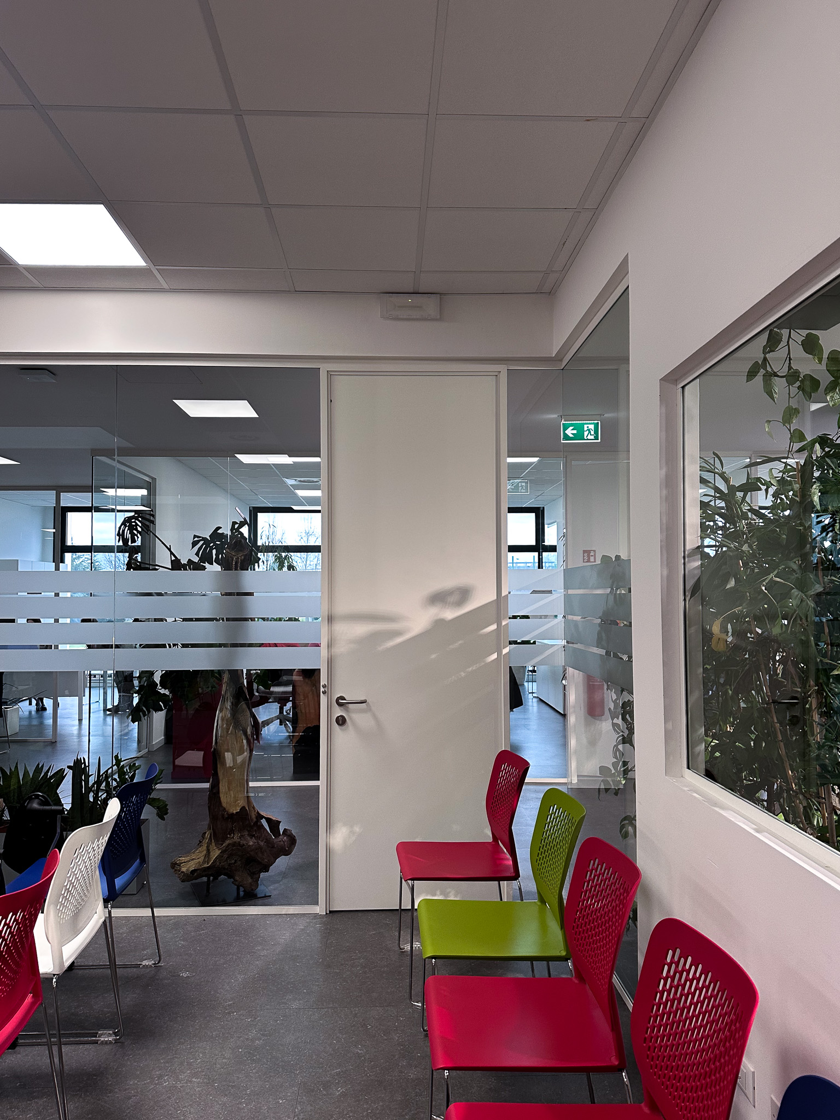
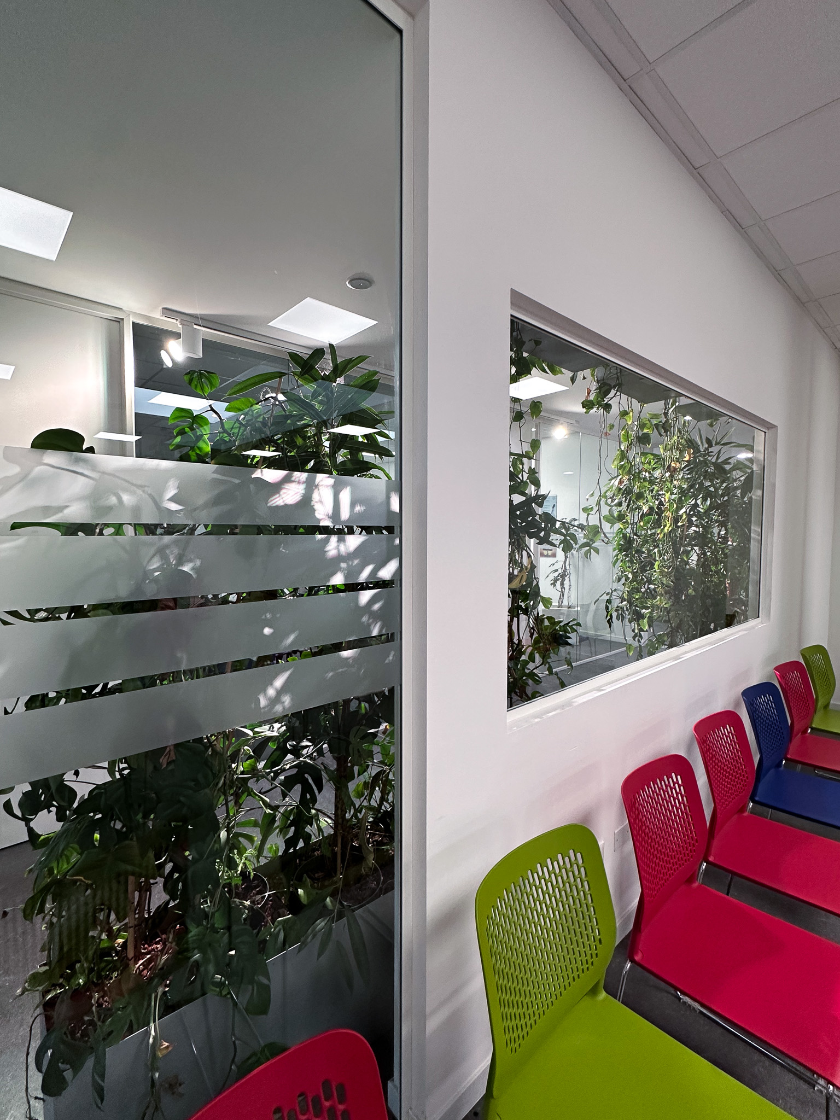
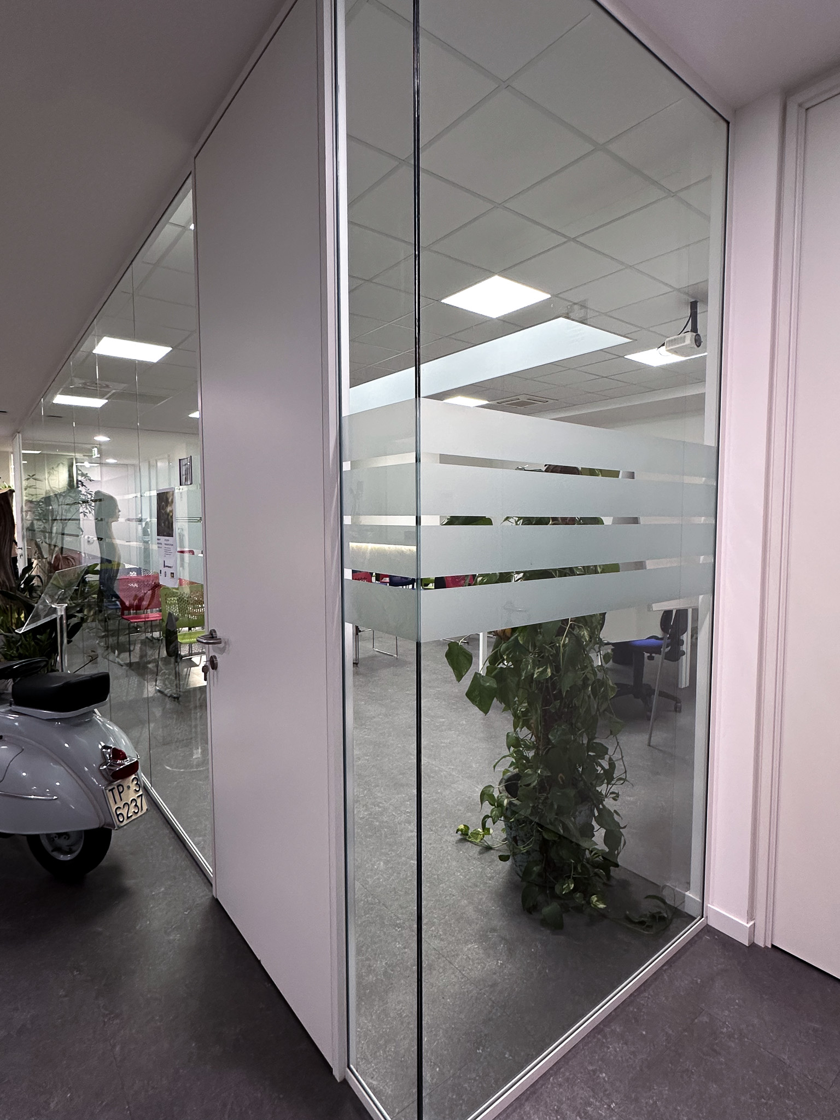
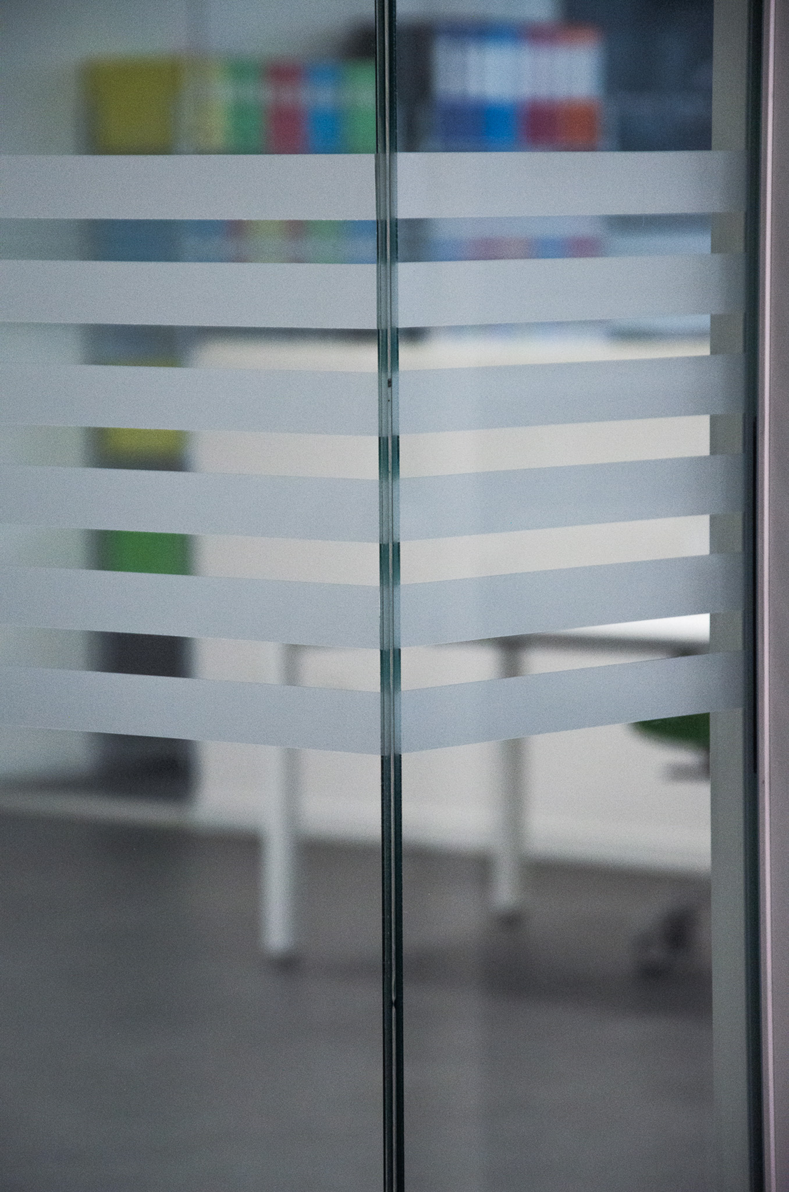
Single-glazed partition walls with a white finish define the spaces with lightness, preserving natural brightness and ensuring a balance between openness and spatial organization.
The project is further enriched by natural elements and indoor greenery, which help make the environment more welcoming and create a dialogue with the built space.
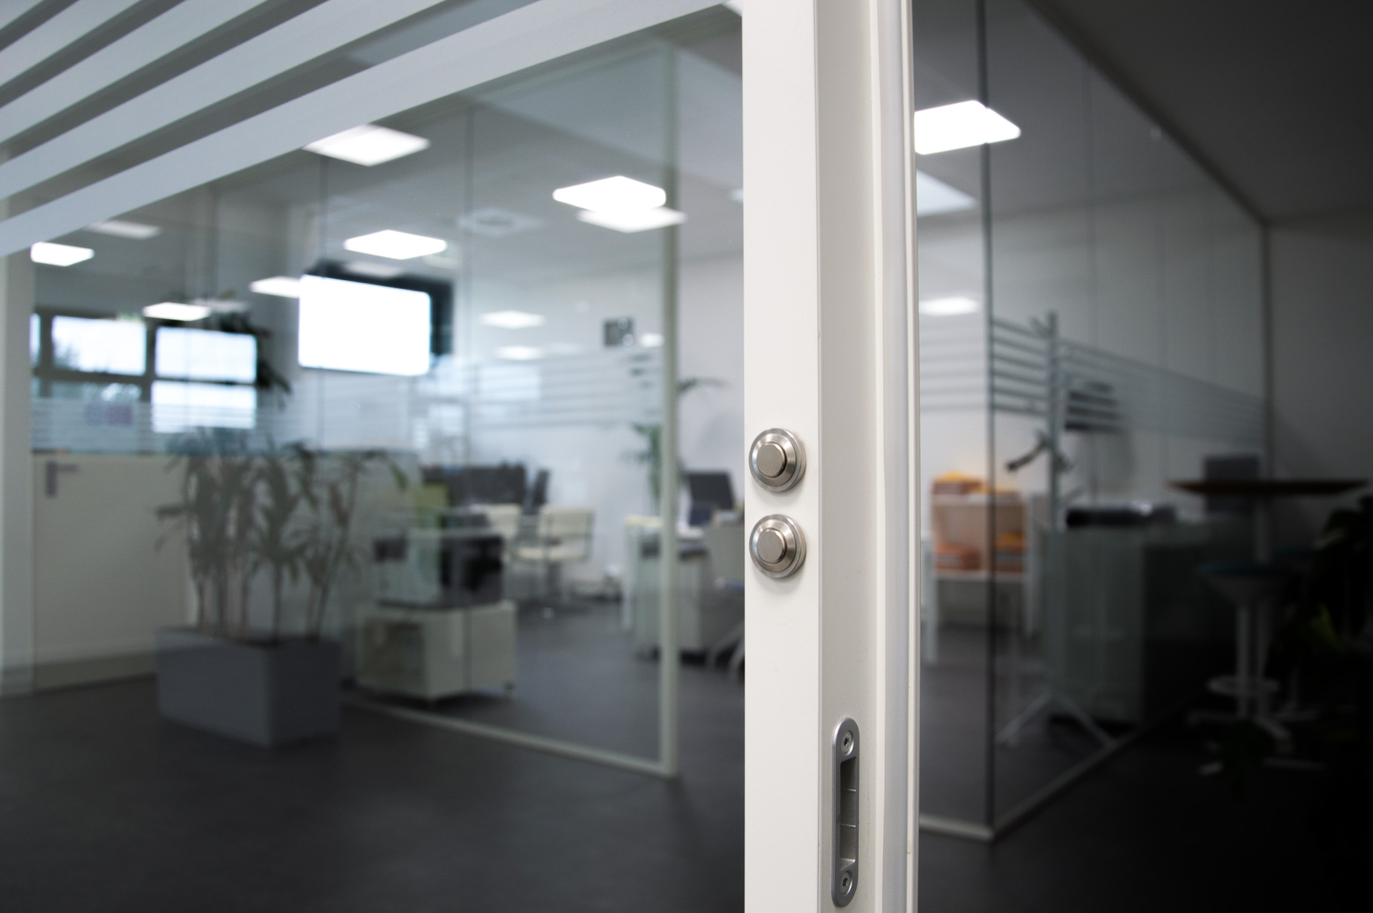
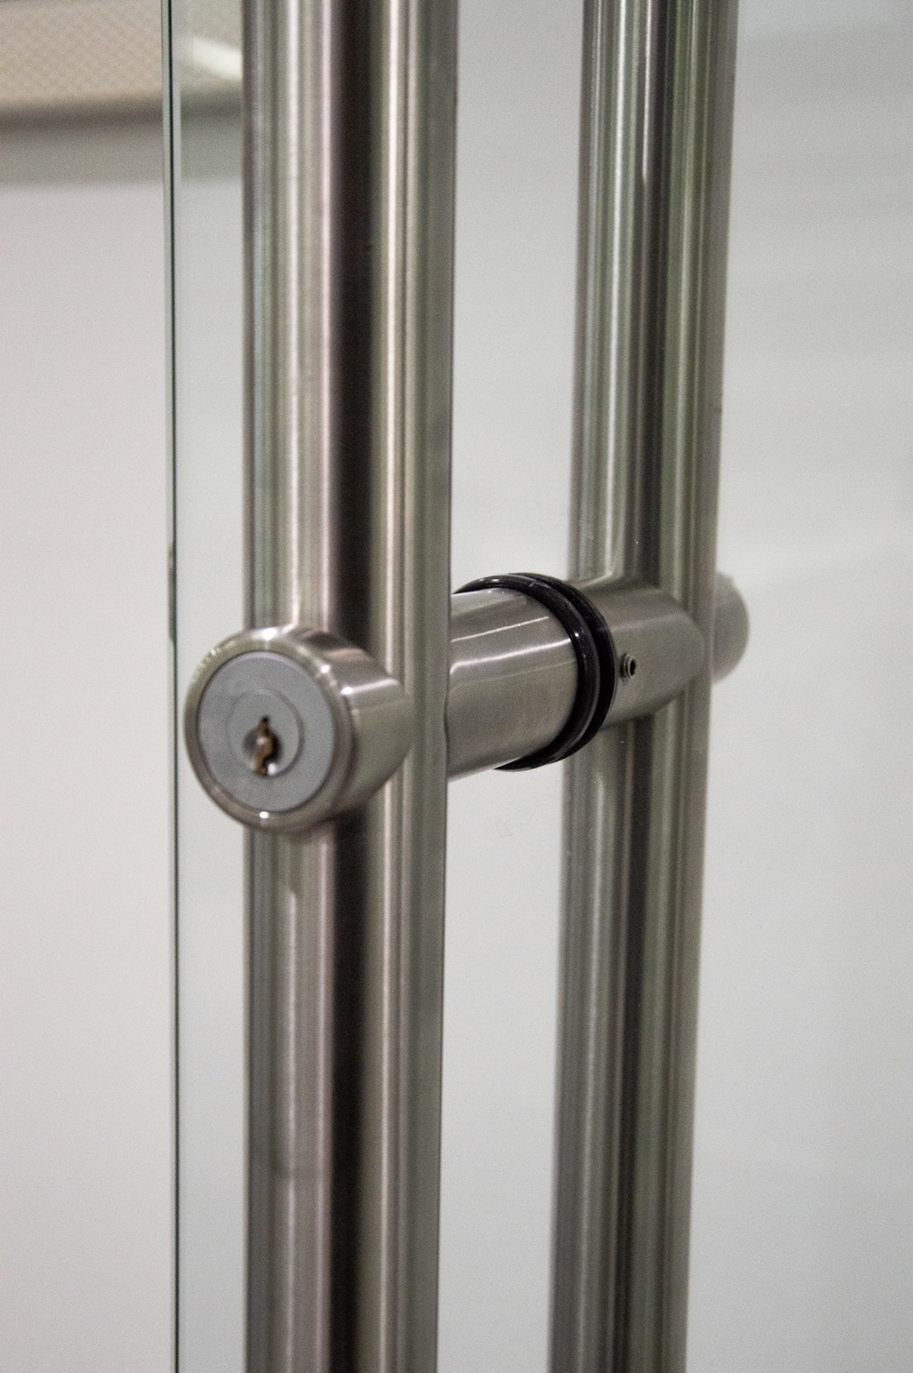
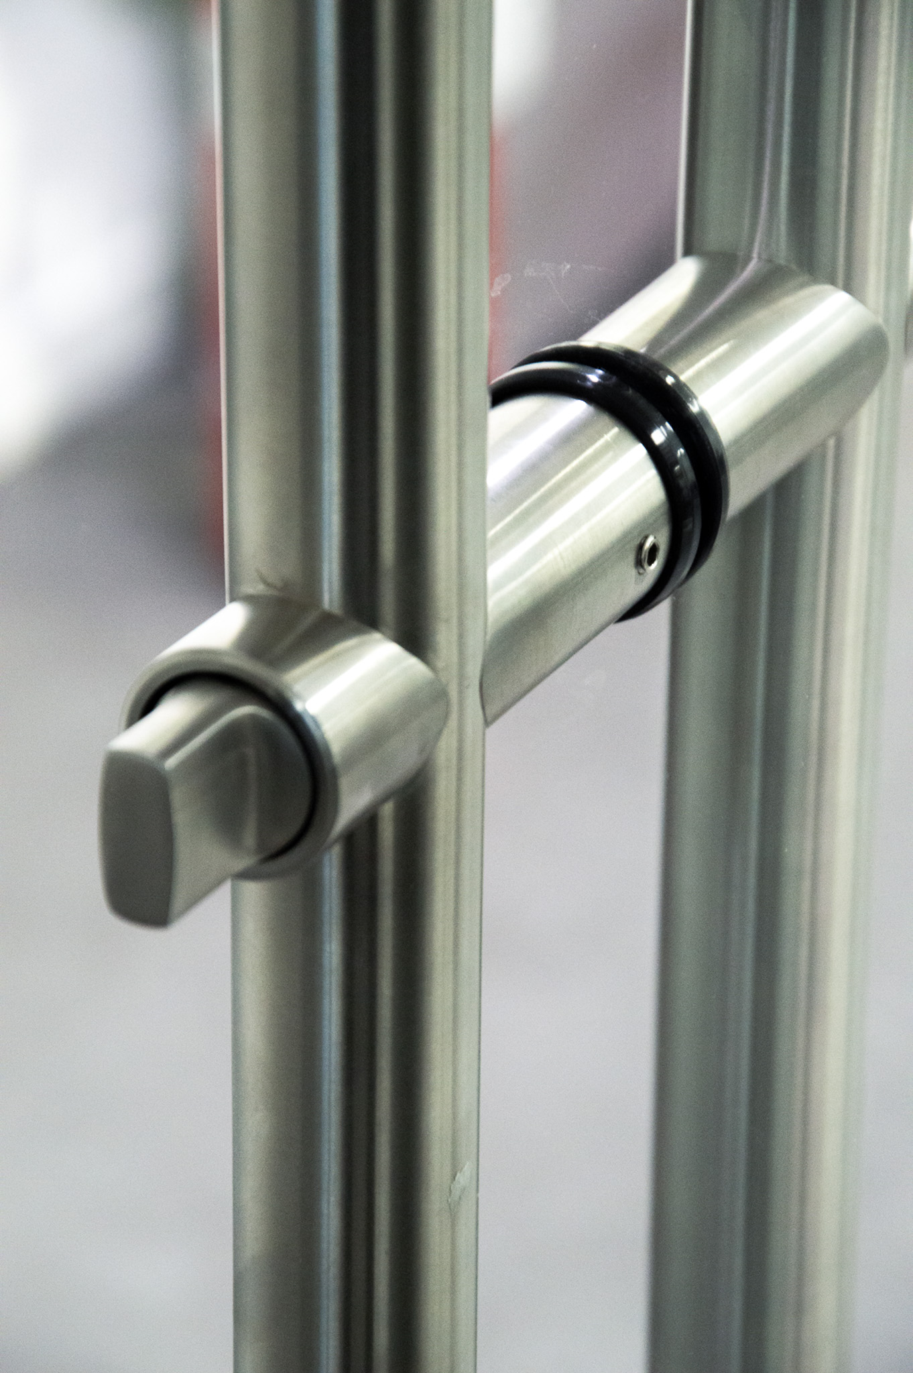
A key feature is the integration of technical accessories: the low-voltage push button supplied by ZI is directly embedded into the profiles through a dedicated module, becoming an integral part of the partition system.
Profiles, finishes, and technical details interact coherently, shaping an essential, orderly, and functional space.