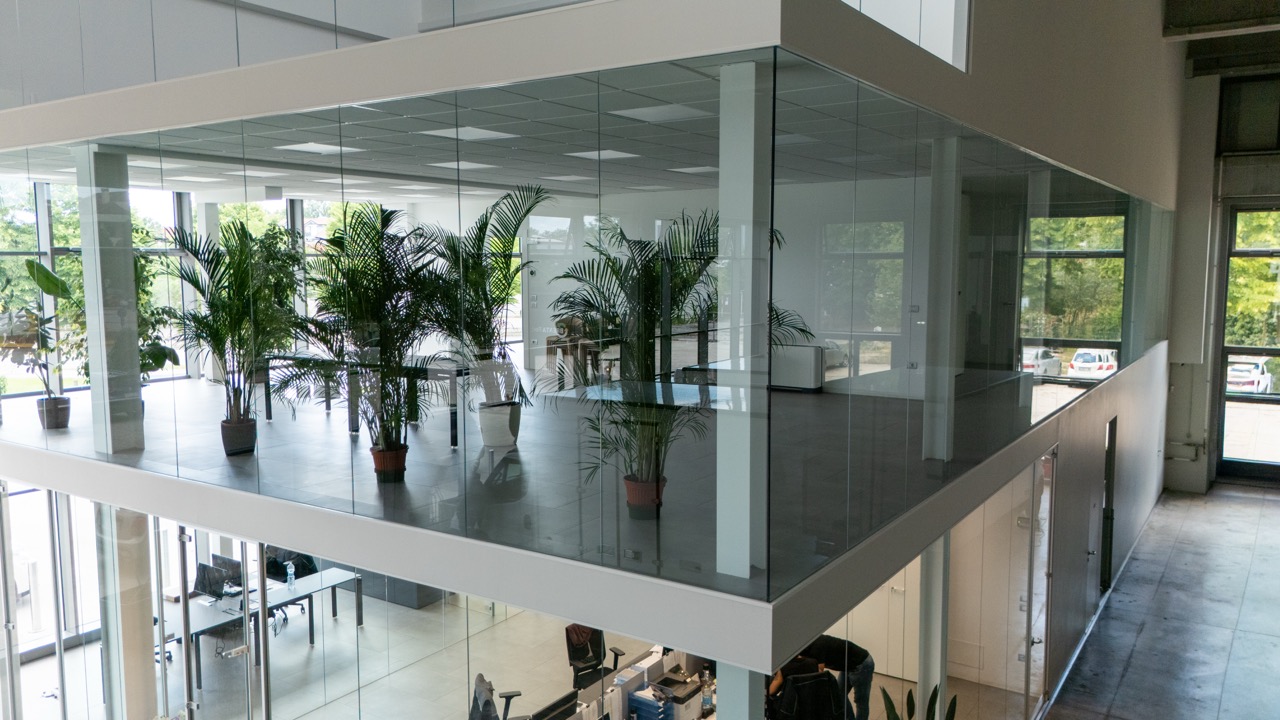
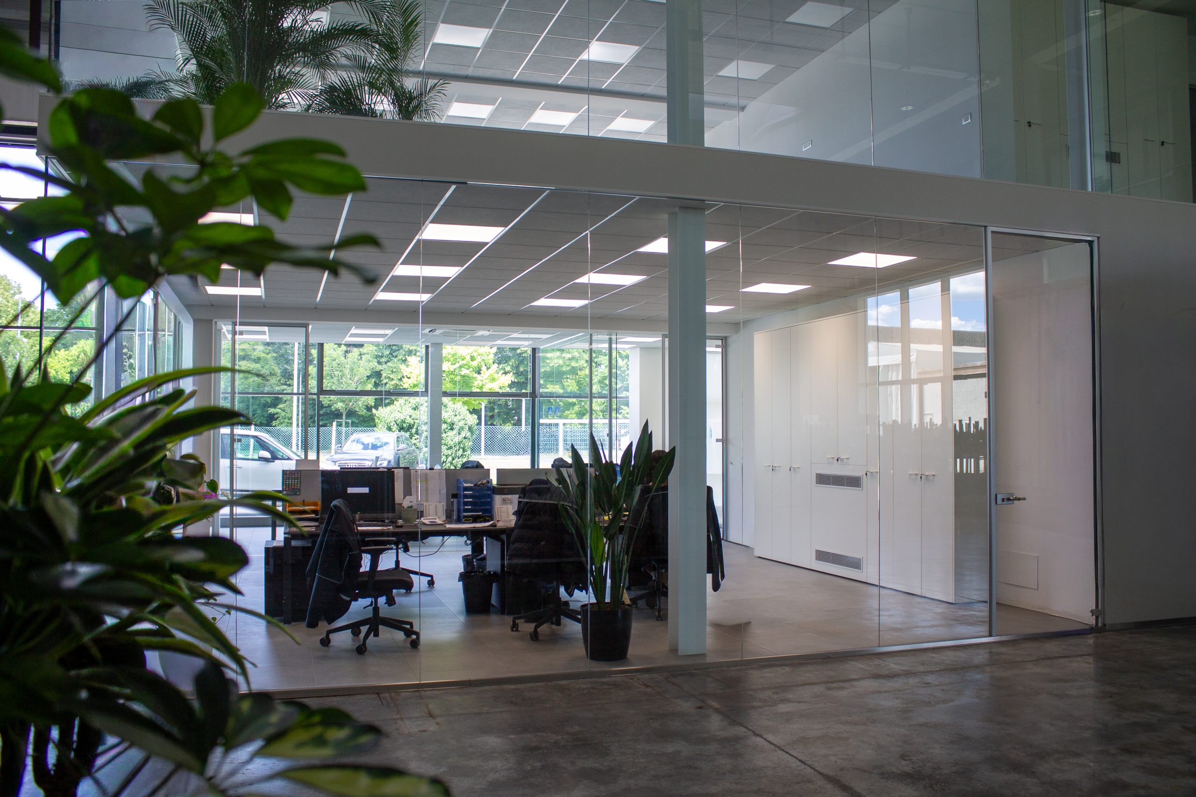
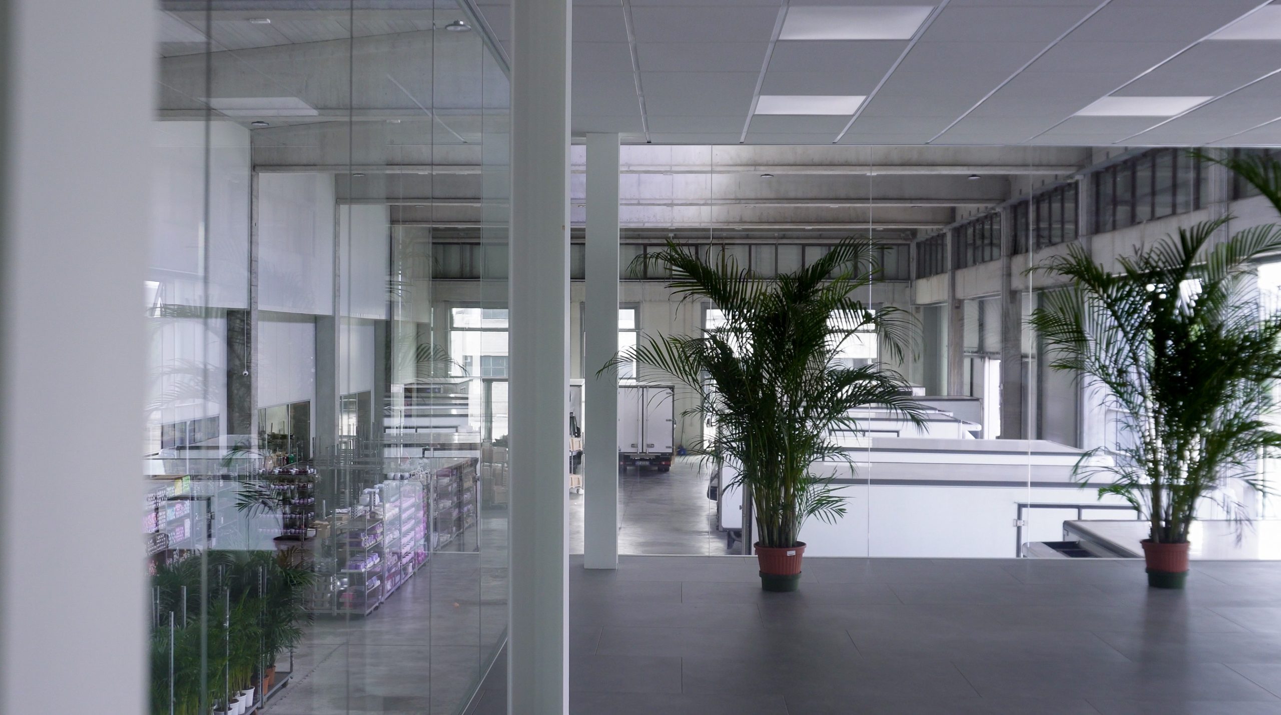
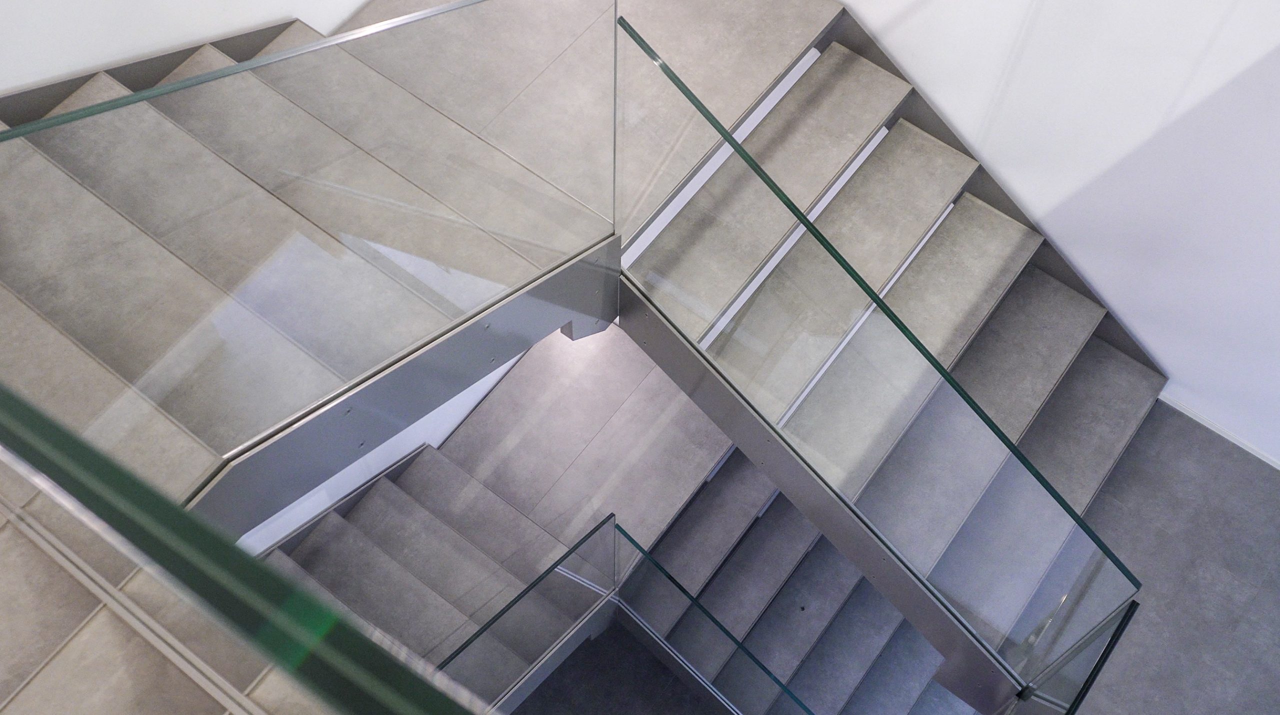
For the new headquarters of Veneto Rose, a company specializing in the wholesale distribution of cut flowers and ornamental greenery, the project was conceived to create contemporary, functional office spaces within a large industrial building, while maintaining a continuous visual connection with the surrounding environment.
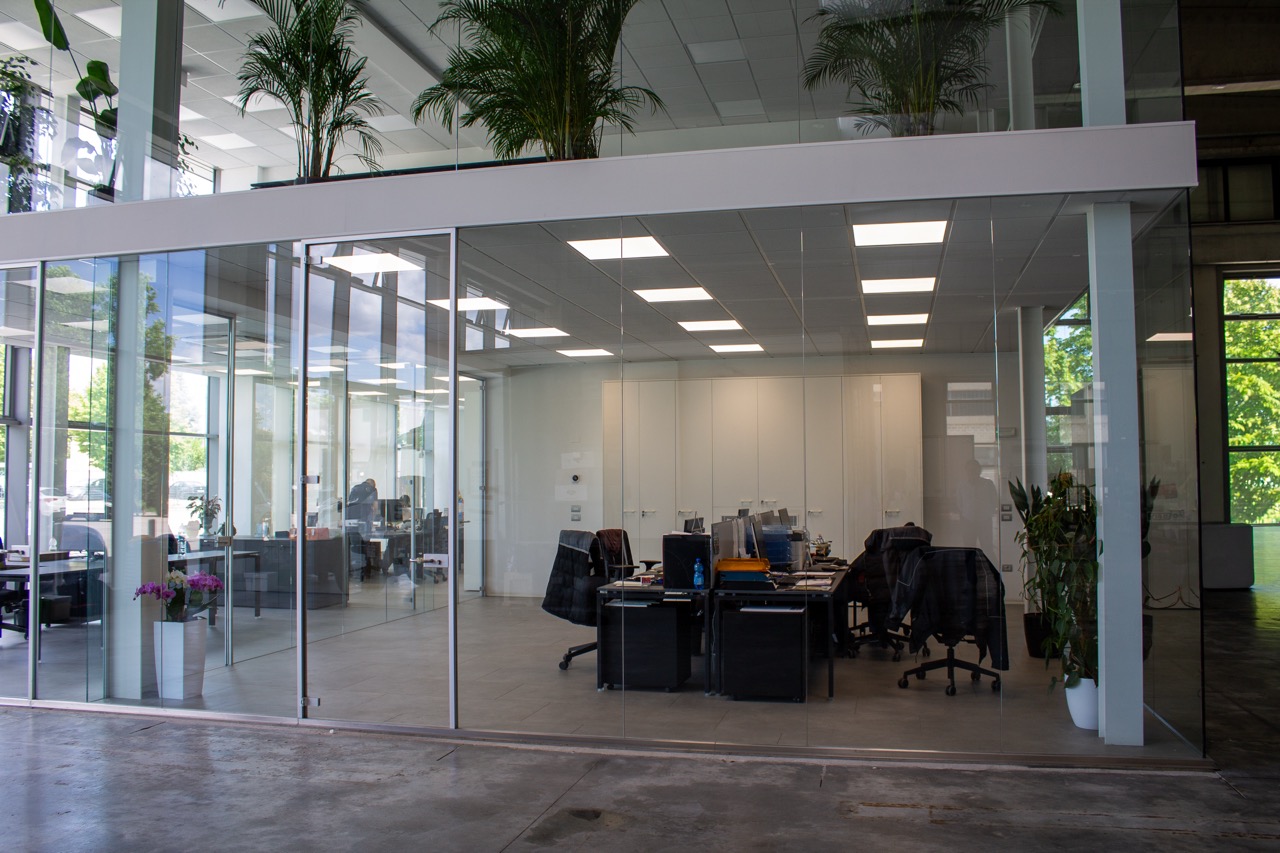
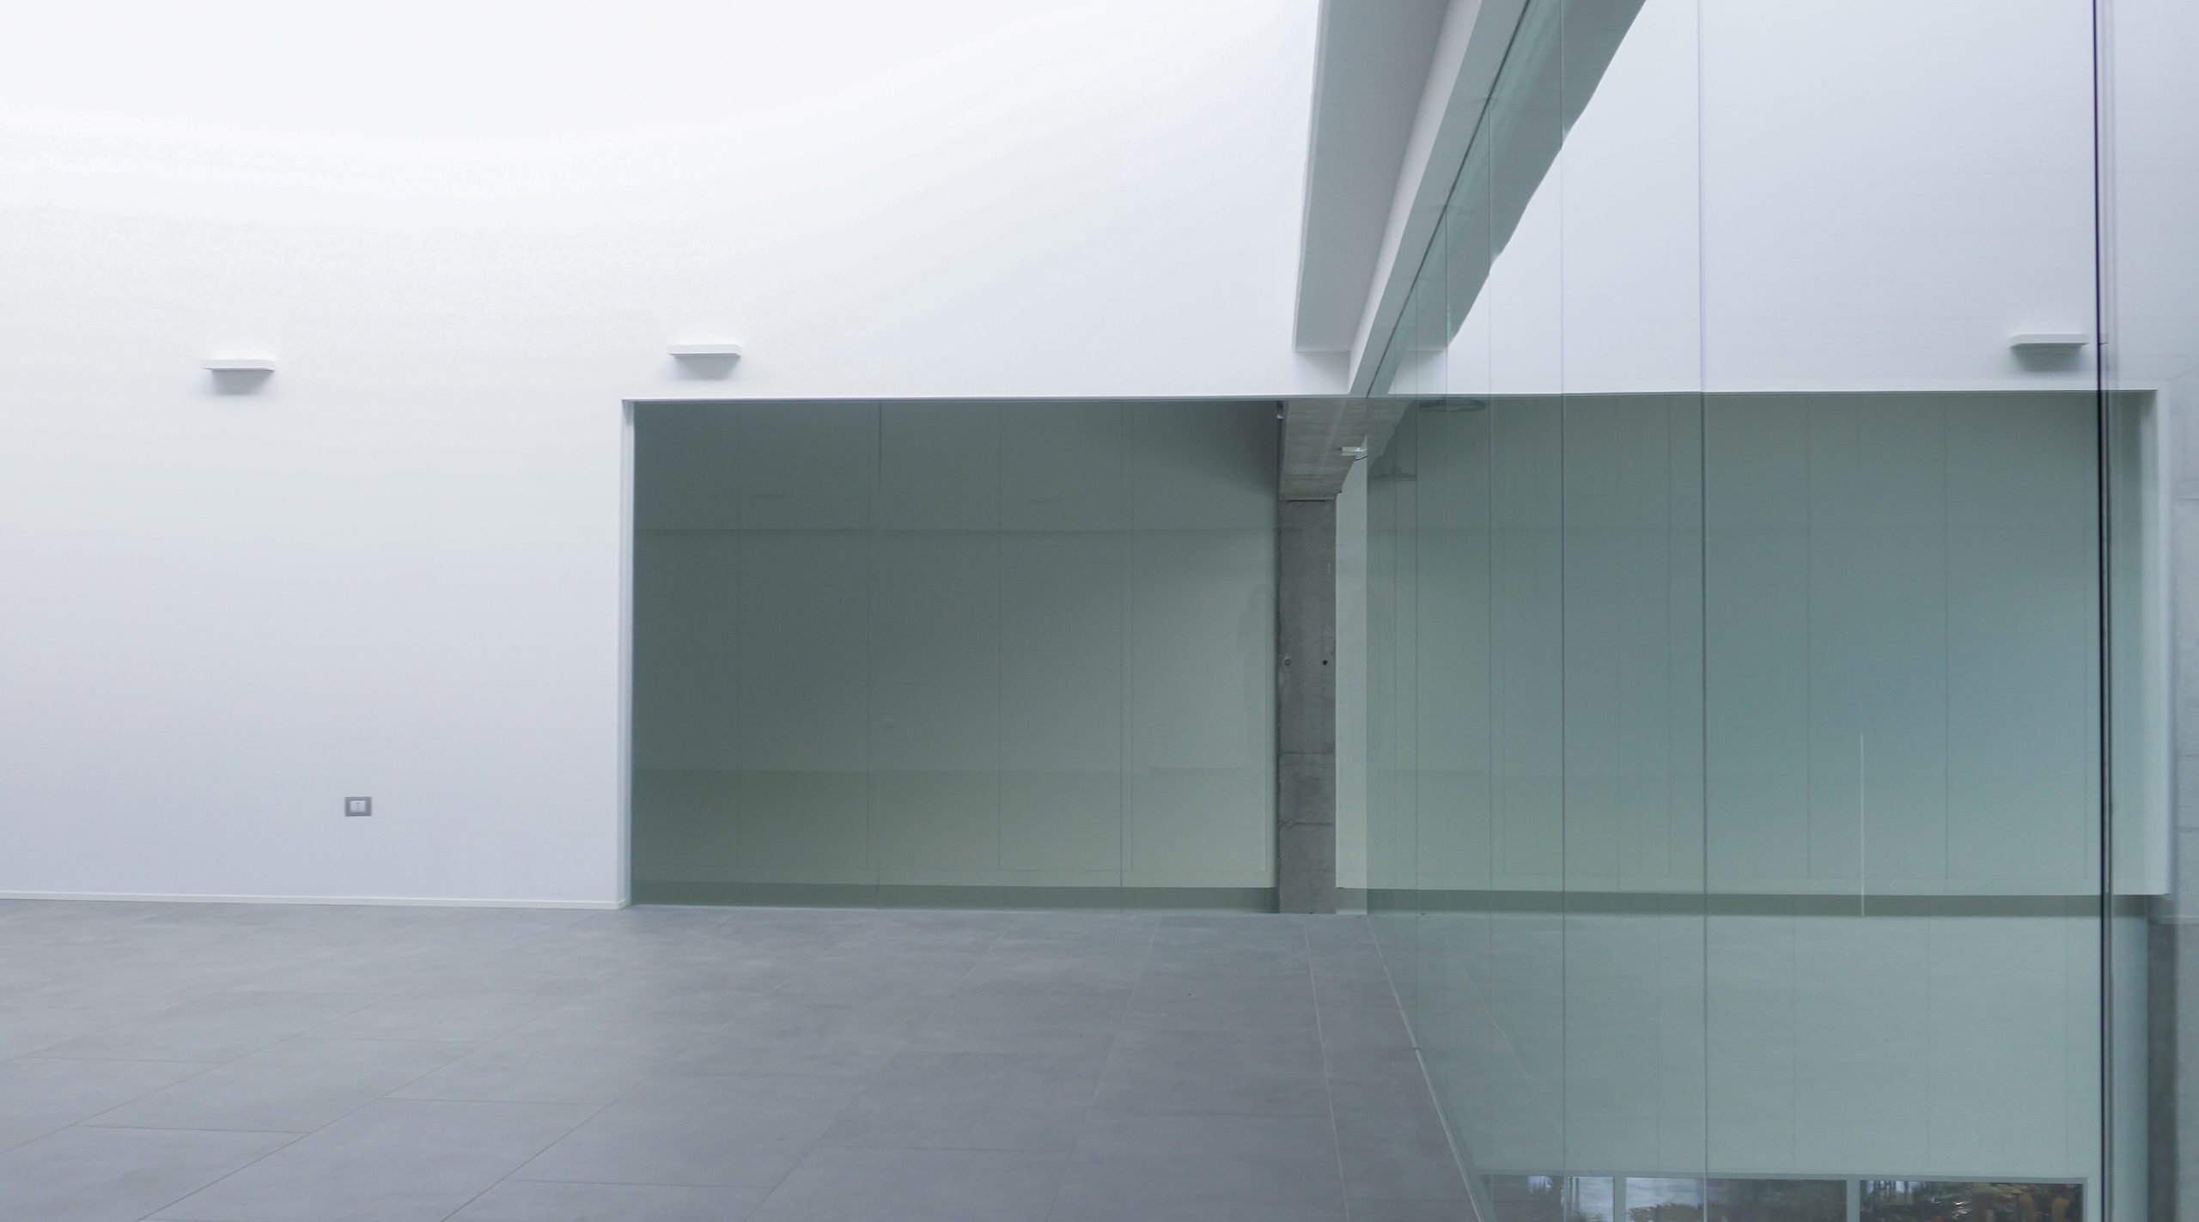
The single-glazed partition walls define the different areas with a sense of lightness, preserving visual continuity and framing the view of the flowers and plants that characterize the entire facility.
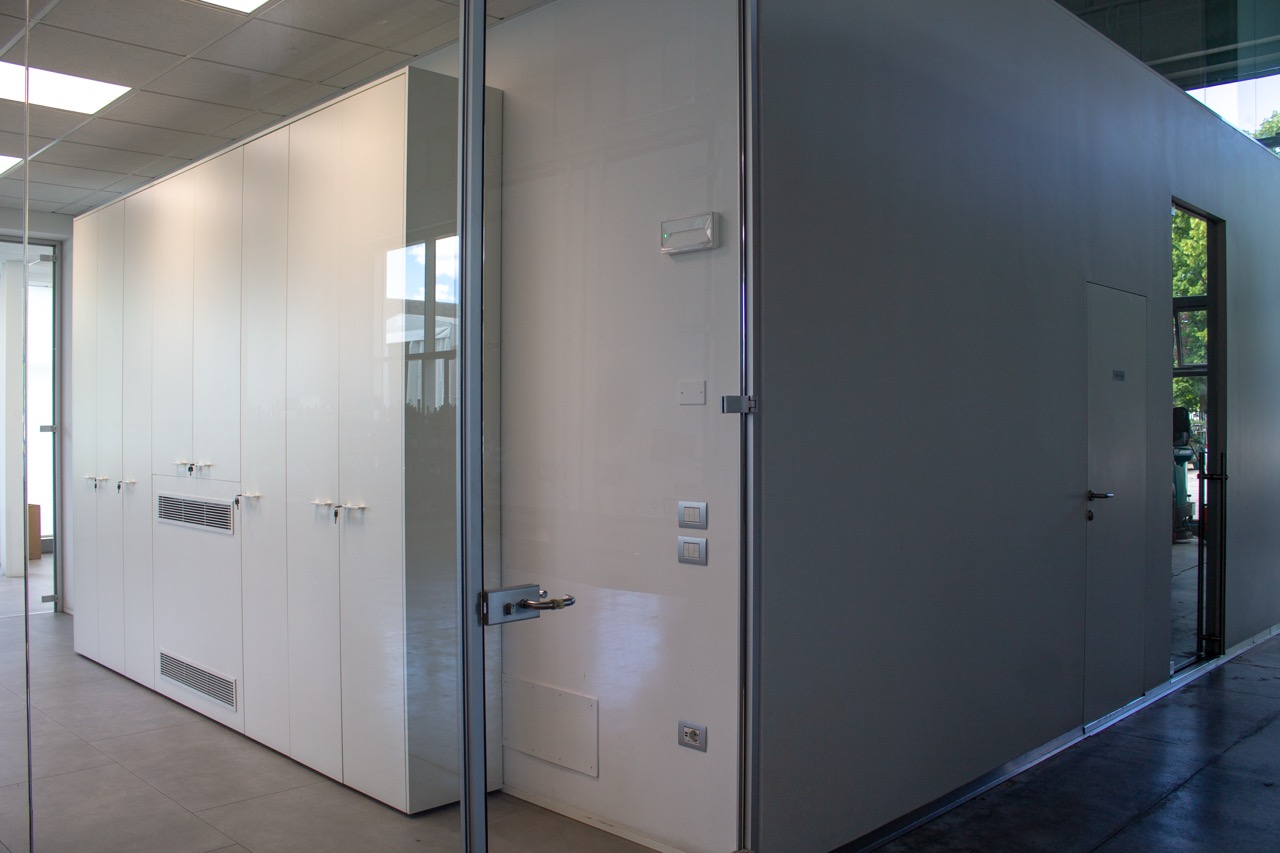
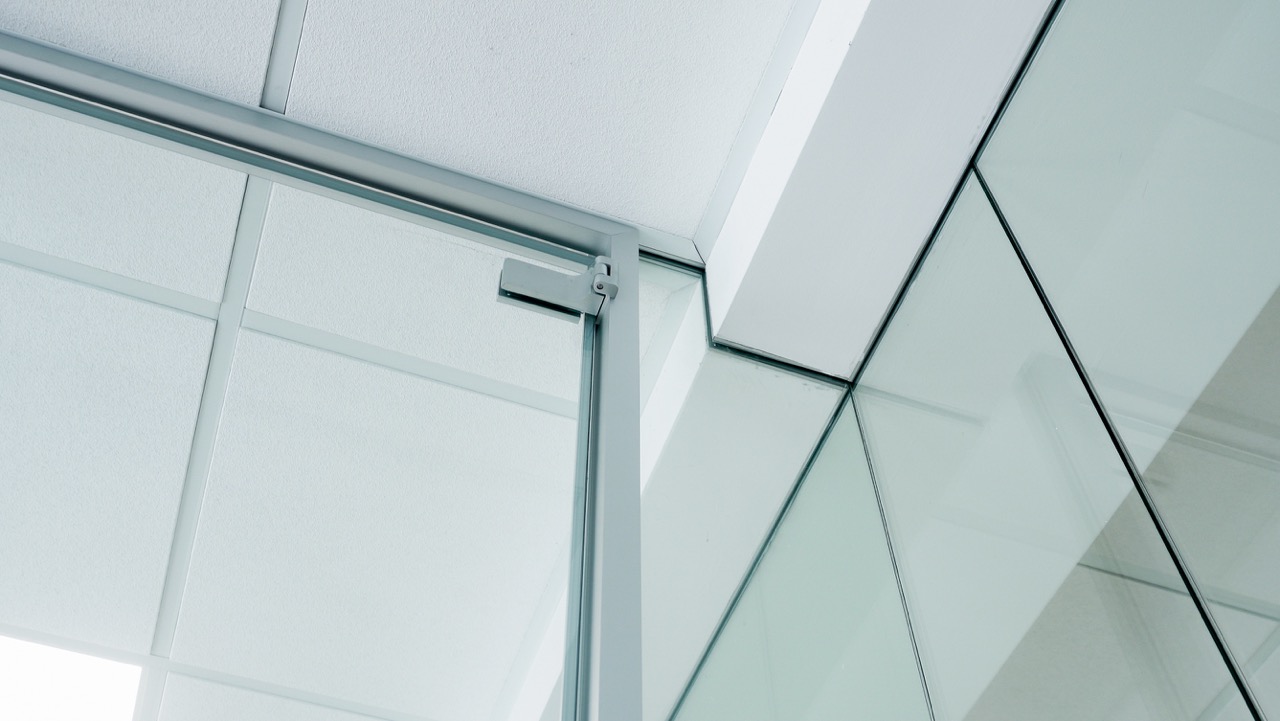
A distinctive feature of the project is the fully recessed floor and ceiling profiles, a solution that makes the system almost invisible and enhances the perception of seamless continuity throughout the space.
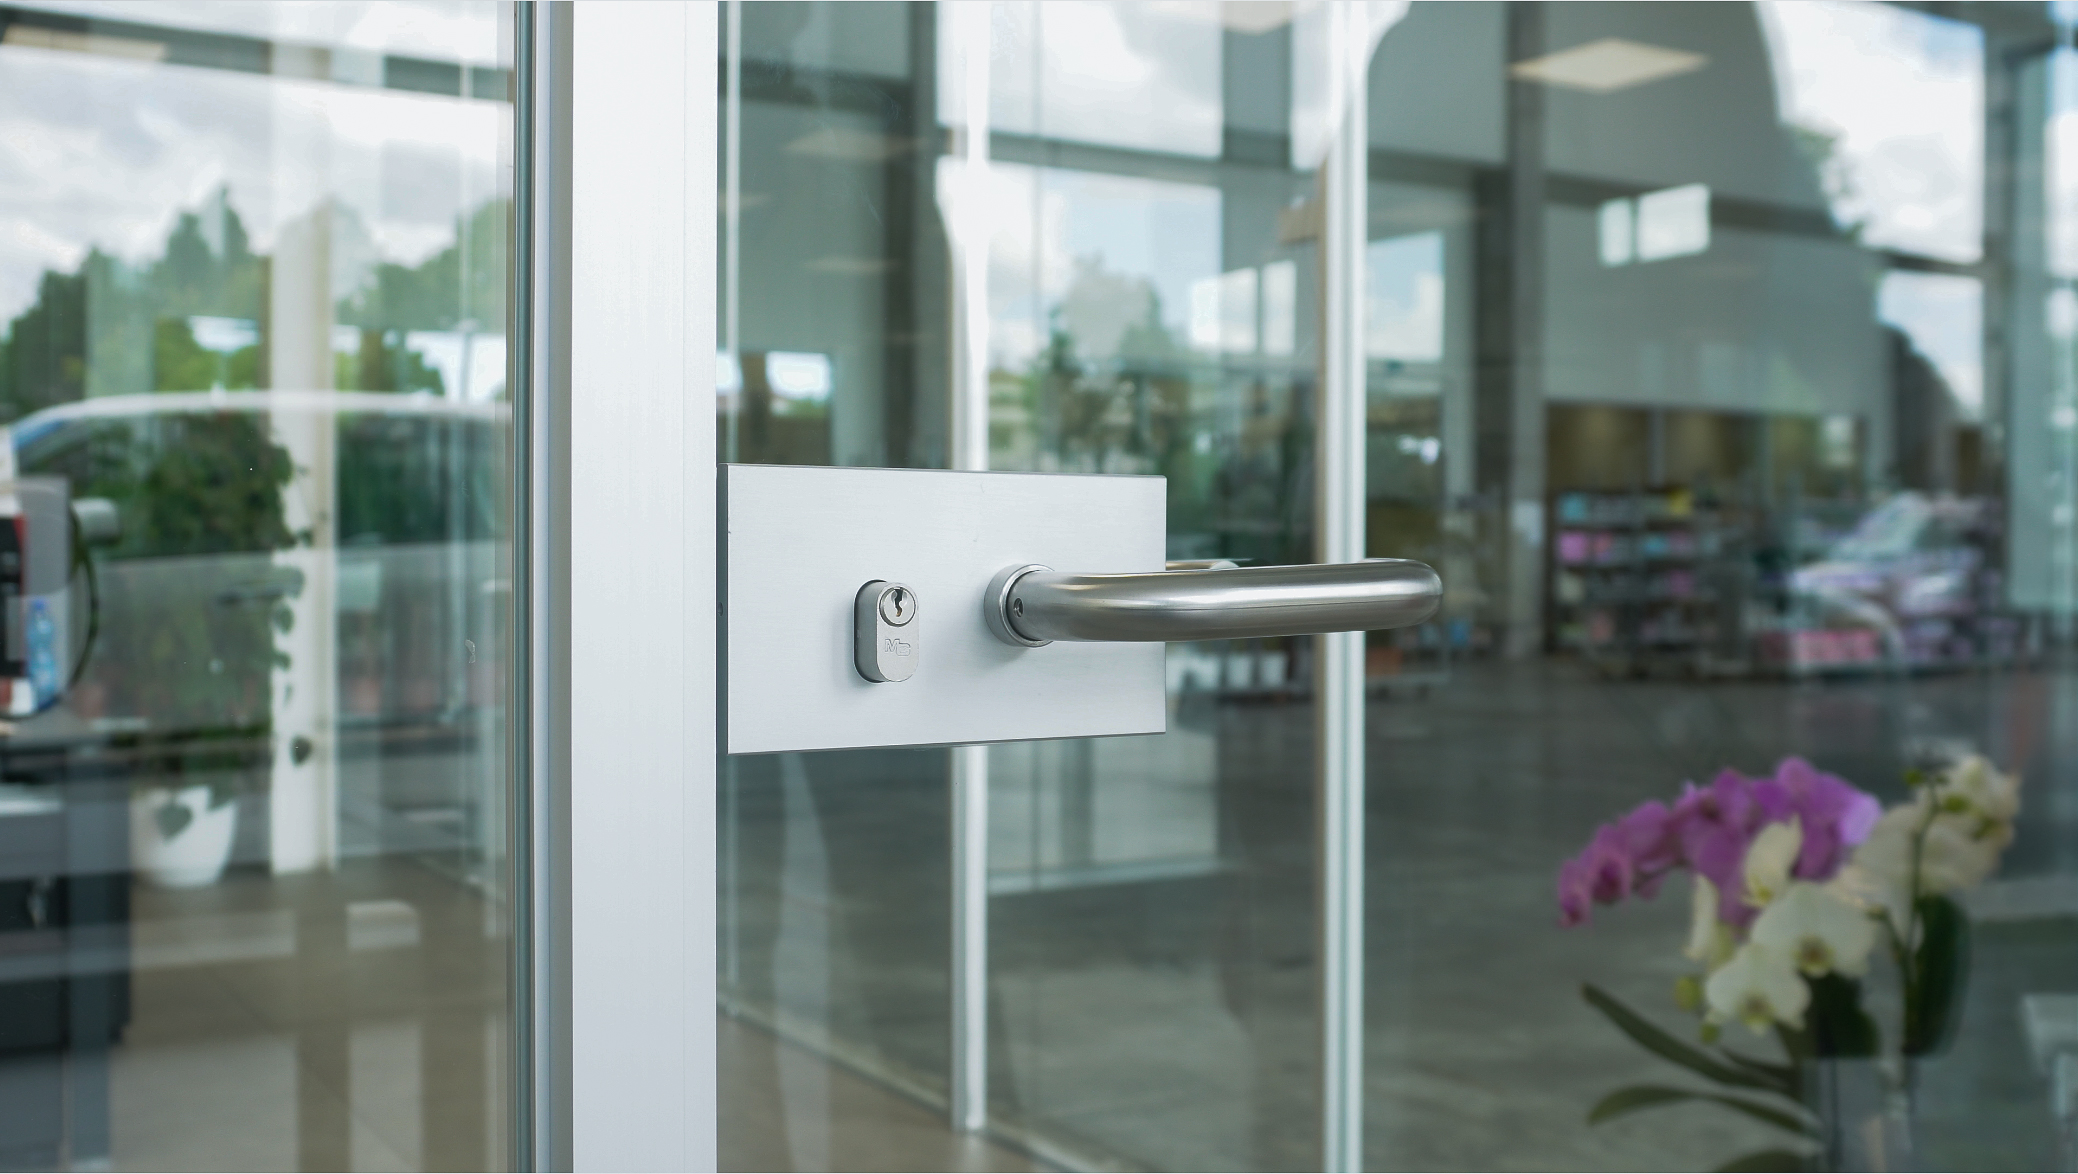
Doors, glass partitions and technical details share the same design language, creating a bright, essential environment that integrates harmoniously with the architecture.